<-- style PDP --> 1059 Crookston Road, Madoc - Single Family Residence for sale for $1,050,000
  • sold

1059 Crookston Road

Madoc, ON, K0K 2K0 - Huntingdon Ward

$1,050,000$000000

  • Neighbourhood

    Huntingdon Ward

  • Major Intersection

  • Listed Since: 1518 day(s)

  • Last update: 1441 day(s) ago

Overview

  • Property Type

    Single Family Residence, 1.5 Storey

  • Bedrooms

    3 + 0

  • Bathrooms

    2

  • Basement

    Separate Entrance, Walk-Up Access, Full, Unfinished, Sump Pump

  • Kitchen

    n/a

  • Total Parking

    10

  • Lot Size

    Available Upon Request

  • Taxes

    $4,281.07 (2022)

  • Type

    Freehold

Property Description

Property description for 1059 Crookston Road, Madoc

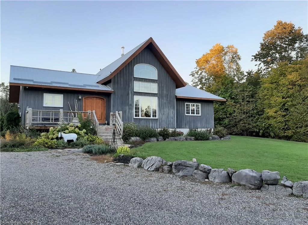
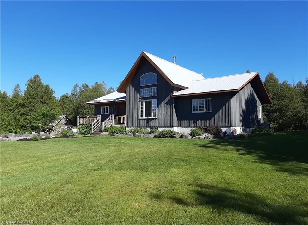
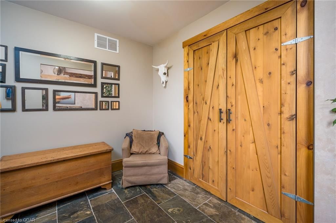
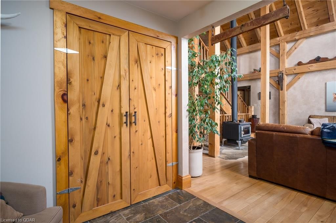
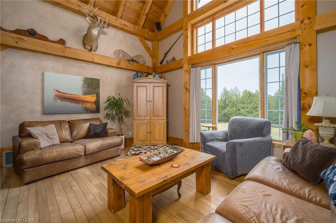
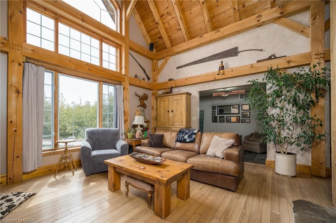
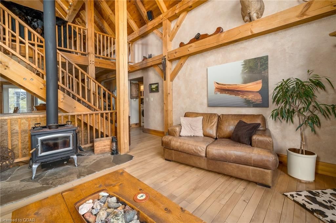
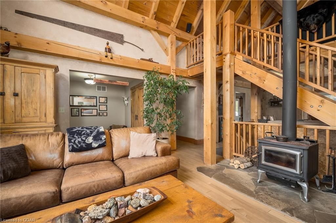
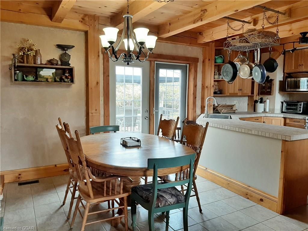
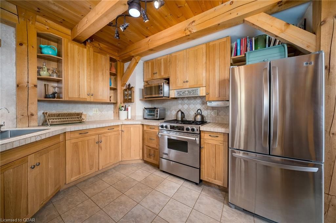
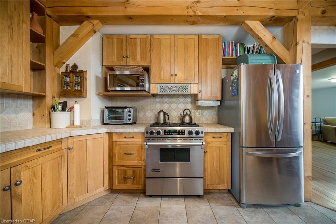
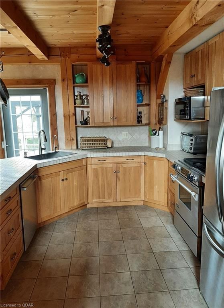
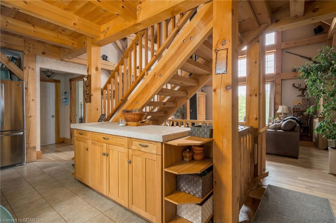
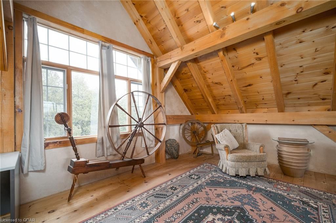
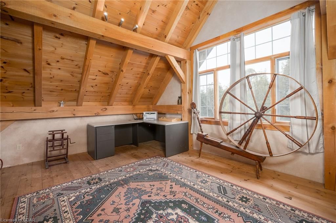
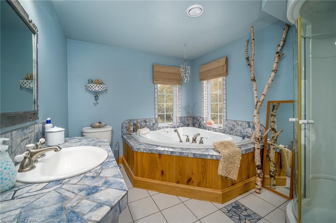
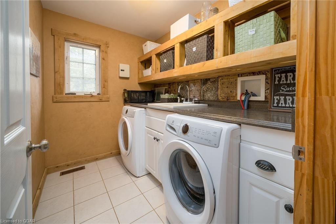
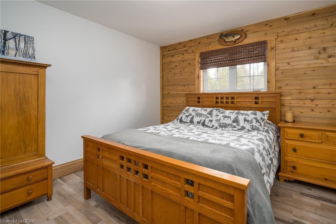
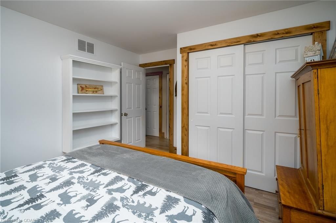
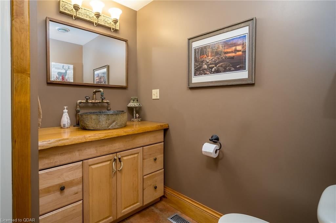
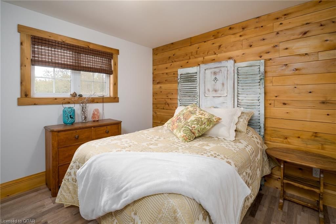
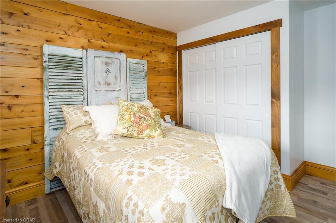
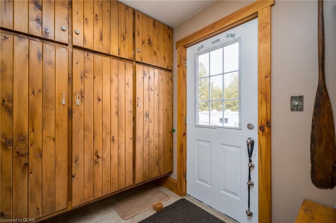
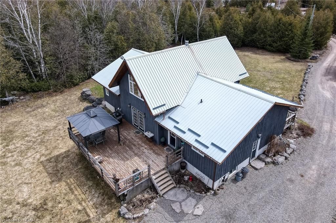
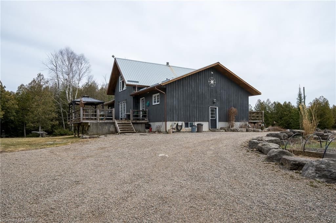
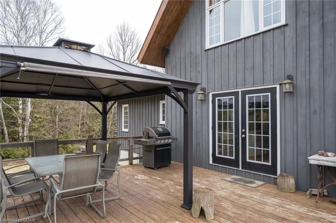
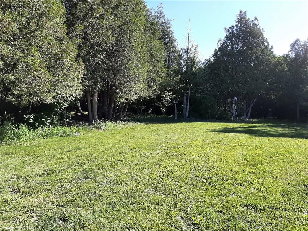
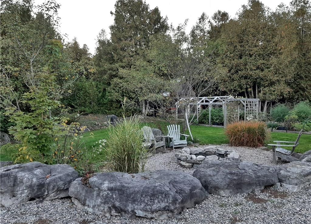
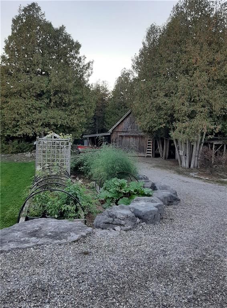
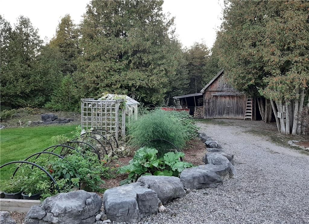
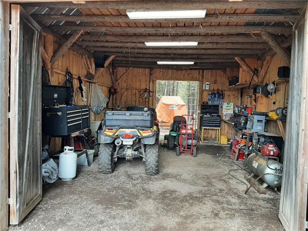
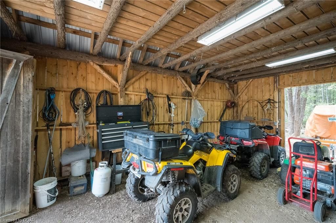
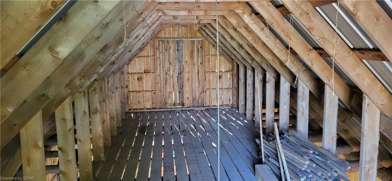
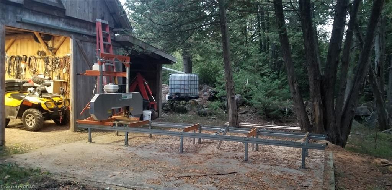
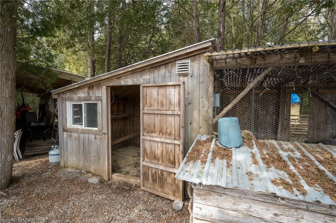
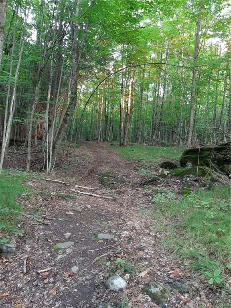
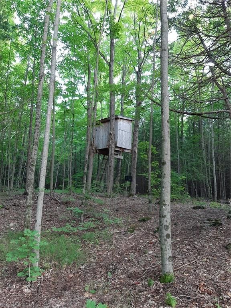
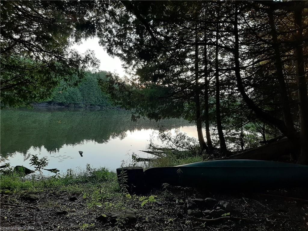
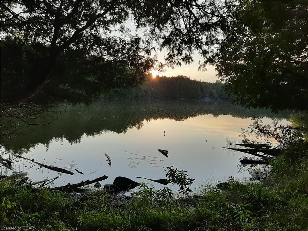
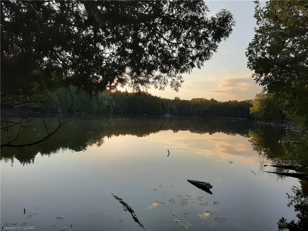
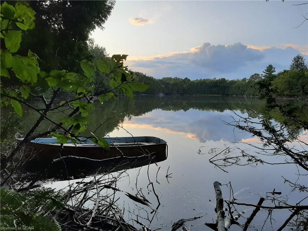
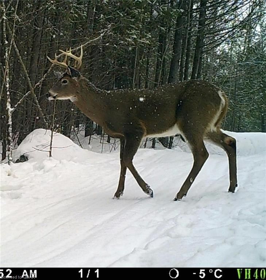
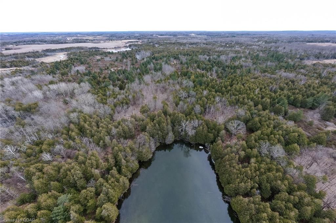
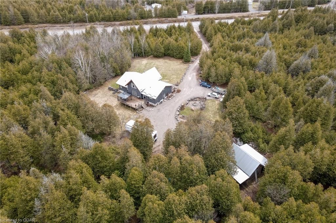
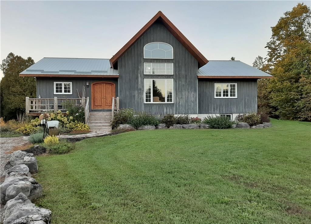
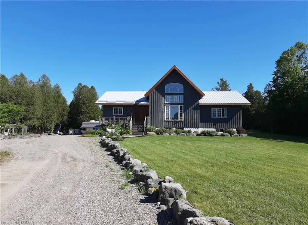
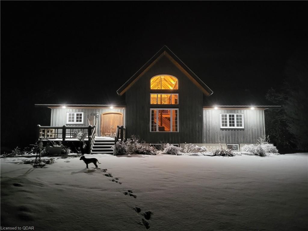
Welcome to 1059 Crookston Rd! Offers welcome anytime on this gorgeous 3 bedroom Timber Frame home that is perfectly situated off the road on a 50 acre private oasis. From the moment you enter through the large foyer with slate flooring, there is an amazing open concept throughout. Living room with cozy wood stove, cathedral ceilings with beams, maple hardwood floor, large windows and stairs that lead to a loft that is perfect for a home office or guest suite. Kitchen has plenty of cabinetry with beautiful stone counter top and appliances. Dining area with French doors to a spacious deck for outdoor entertaining. On the one side of the living room area is a king size primary bedroom with walk in closet and a lovely 4pc ensuite. Main floor laundry finishes off this side. On the other side there is 2 nice sized bedrooms and a 3pc bath. Full untouched basement with walkout that awaits your finishing touches. This home also features in floor heating with efficient natural gas Viessmann boiler. This incredible property also has a 16x24 barn/workshop with loft and a lean-to on both sides. There is 2 chicken coops. Beautiful gardens and many trails throughout the property with some deer stands and even touches onto a small lake that is perfect for kayaking, canoeing and fishing. The band saw mill is included with plenty of Eastern White Cedar on the property, that could be milled out or used to finished the basement. Enjoy a nature stroll down the many trails, do some 4 wheeling, perfect for hunting or relaxing by the fire pit, come and see all the possibilities this property has to offer. Great location on paved road.

Listed by Re/Max Quinte Ltd., Brokerage

  • MLS #

    40314895

  • Sq. Ft

    2128

  • Sq. Ft. Source

    MLS

  • Lot Irregularities

    n/a

  • Year Built

    2003

  • Pool

    None

  • Drive

    n/a

  • Garage

    n/a

  • Total Parking

    10

  • Family Room

    n/a

  • Den

    n/a

  • Exterior

    Board & Batten Siding

  • Fireplace

    n/a

  • Roof

    Metal

  • Foundation

    Poured Concrete

  • Elevator

    n/a

  • Water View

    n/a

  • Laundry Level

    n/a

  • Heat

    Natural Gas, Gas Hot Water, Radiant Floor

  • A/C

    Central Air

  • Water

    Drilled Well

  • Water Supply

    n/a

  • Sewers

    n/a

  • Central Vac

    Y

  • Mud Room

    1.98 x 1.85 ft Main level

    Tile Floors

  • Basement

    10.13 x 7.70 ft Basement level

  • Loft

    5.61 x 4.01 ft Second level

    Wood-solid

  • Laundry

    2.74 x 1.68 ft Main level

    Tile Floors

  • Bathroom

    2.34 x 2.01 ft Main level

    3-Piece

  • Bedroom

    3.25 x 3.23 ft Main level

    Laminate

  • Bedroom

    4.19 x 3.28 ft Main level

    Laminate

  • Bedroom Primary

    5.08 x 5.03 ft Main level

    4-Piece

  • Foyer

    3.12 x 2.36 ft Main level

    Stone Floor

  • Kitchen/Dining Room

    6.22 x 5.31 ft Main level

    French Doors

  • Living Room

    3.38 x 5.69 ft Main level

    Beamed Ceilings

Thinking of Selling?

Find Out Your Home’s Value in Today’s Market!

No Email or Signup is required to view your home estimate.

estimate your home value

Contact Manoj Kukreja

Sales Representative,
Century 21 People’s Choice Realty Inc.,
Brokerage
(647) 576 - 2100

Manoj profile avatar

Property History

Property history for 1059 Crookston Road, Madoc

This property has been sold 2 times before. Create your free account to explore sold prices, detailed property history, and more insider data.

Sign In / Register

Mortgage Calculator

This data is for informational purposes only.

Mortgage Payment per month

Principal Amount

Interest

Total Payable

Amortization

Amortization

Closing Cost Calculator

This data is for informational purposes only.

Closing Cost Total for this property

Total Cash flow for purchasing this property

Down Payment(%)*
Additional information

Provincial Land Transfer Tax

Ontario Land Transfer Tax Rebate

Toronto Land Transfer Tax

Toronto Land Transfer Tax Rebate

PST on CMHC Insurance Premium

Lawyer Fees

$2,825

Government Registration Fee's

$164

Title Insurance

Closing Cost Total

Total Cash flow for purchasing this property

Provincial Land Transfer Tax

Ontario Land Transfer Tax Rebate

Toronto Land Transfer Tax

Toronto Land Transfer Tax Rebate

PST on CMHC Insurance Premium

Lawyer Fees

$2,825

Government Registarion Fee's

$164

Title Insurance

Down Payment(%)*

* A down payment of less than 20% is permitted only for first-time home buyers purchasing their principal residence. The minimum down payment required is 5% for the portion of the purchase price up to $500,000, and 10% for the portion between $500,000 and $1,500,000. For properties priced over $1,500,000, a minimum down payment of 20% is required.

Thinking of Selling?

Find Out Your Home’s Value in Today’s Market!

No Email or Signup is required to view your home estimate.

estimate your home value

Contact Manoj Kukreja

Sales Representative, Century 21 People’s Choice Realty Inc., Brokerage
(647) 576 - 2100

Manoj profile avatar

Recent Sold Listings in Huntingdon Ward, Madoc

Popular Cities